Quick Answer
Why does wind exposure govern awning design?
Outdoor structures must be appropriate for their site and loading conditions. Wind exposure, span, support layout, connections and foundations should be considered by competent parties for the actual installation.
For a solution grounded in the actual property, explore Dan-Neil's assessed installation process. A useful project discussion should connect the intended use with dimensions, exposure, structure, drainage, finish and any required approvals.
Exposure, uplift and the load path
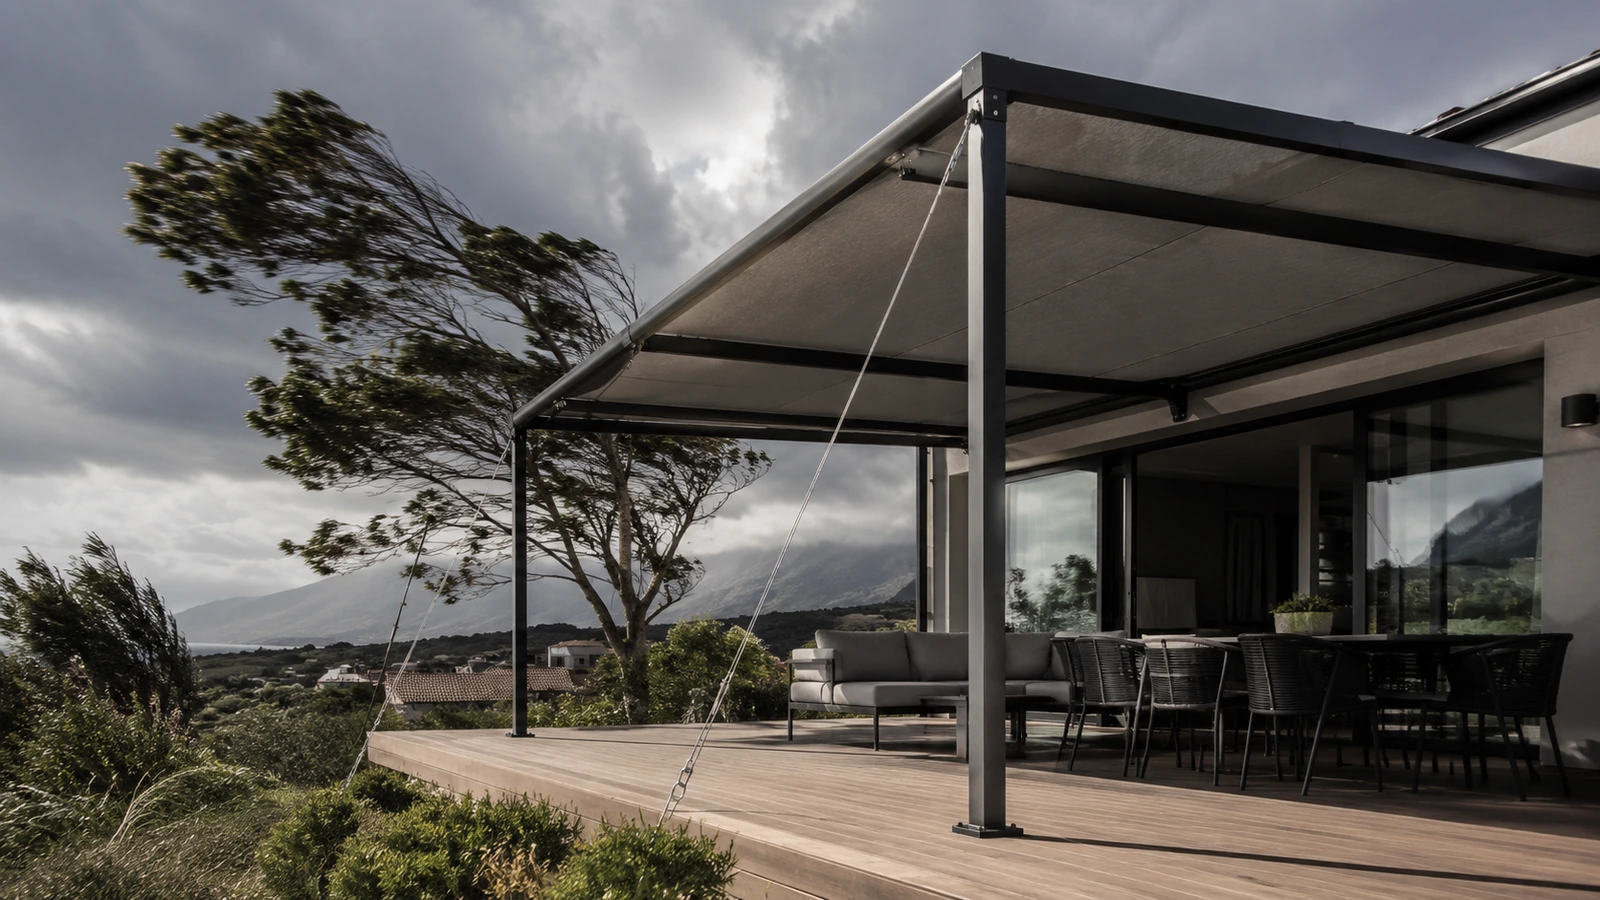
Start by checking building height and surrounding exposure. Then consider awning projection, span and open-sided geometry; together these factors show how the complete installation will perform in its intended position.
Building height and surrounding exposure
Awning projection, span and open-sided geometry
Frame, connection and foundation design
Product operating limits in severe weather
Establishing whether engineering input is needed
Before requesting a quotation, record provide accurate site and structure information and do not copy member sizes from another project. These topic-specific details make proposals easier to compare and reduce assumptions.
- Provide accurate site and structure information
- Do not copy member sizes from another project
- Request professional structural input where required
- Keep design and approval records
Describing the site honestly
Describe the exposure of the site accurately when you enquire. A patio sheltered on three sides by the house behaves completely differently from a freestanding structure on an open plot or a ridge, and an installer pricing from photographs cannot always tell which they are looking at.
Common Questions
SANS 10400, Wind Exposure and Awnings FAQ
Why is wind uplift more important than the weight of the roof?
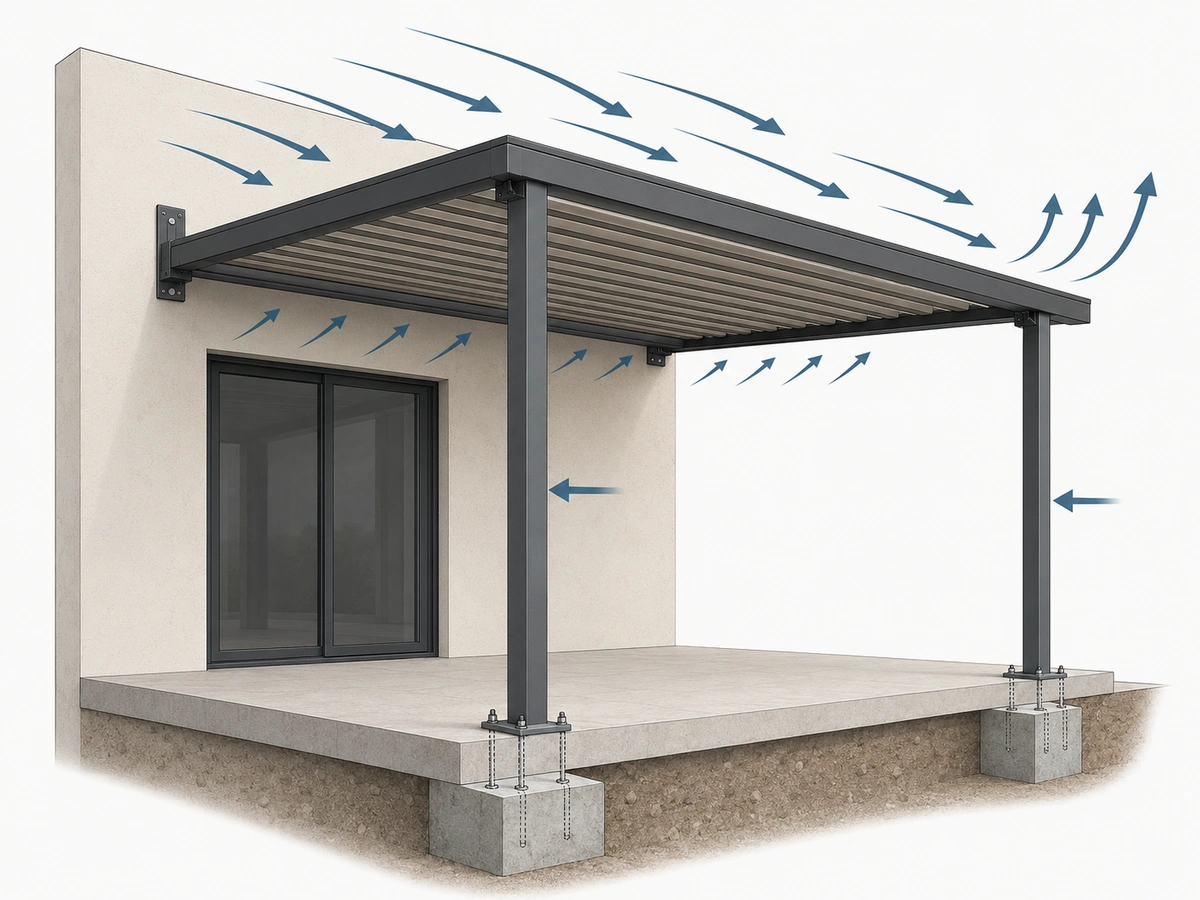
A roof over an open area behaves somewhat like a wing — wind passing over it generates upward force. That uplift acts against the fixings and foundations rather than with gravity, which is why the connections and footings, not the roof sheets, usually govern the design.
Does every awning need an engineer?
Not every one, but the requirement is driven by size, exposure and what the local authority asks for rather than by the product type. Larger freestanding structures and exposed sites are the usual triggers. Confirm the position for your project rather than assuming either way.
What is the weakest point in a typical awning structure?
Almost always a connection — the wall fixing, the post base, or the joint between beam and column. The complete load path from roof to ground has to be considered together; a heavy-duty roof on an inadequate fixing is not a strong structure.