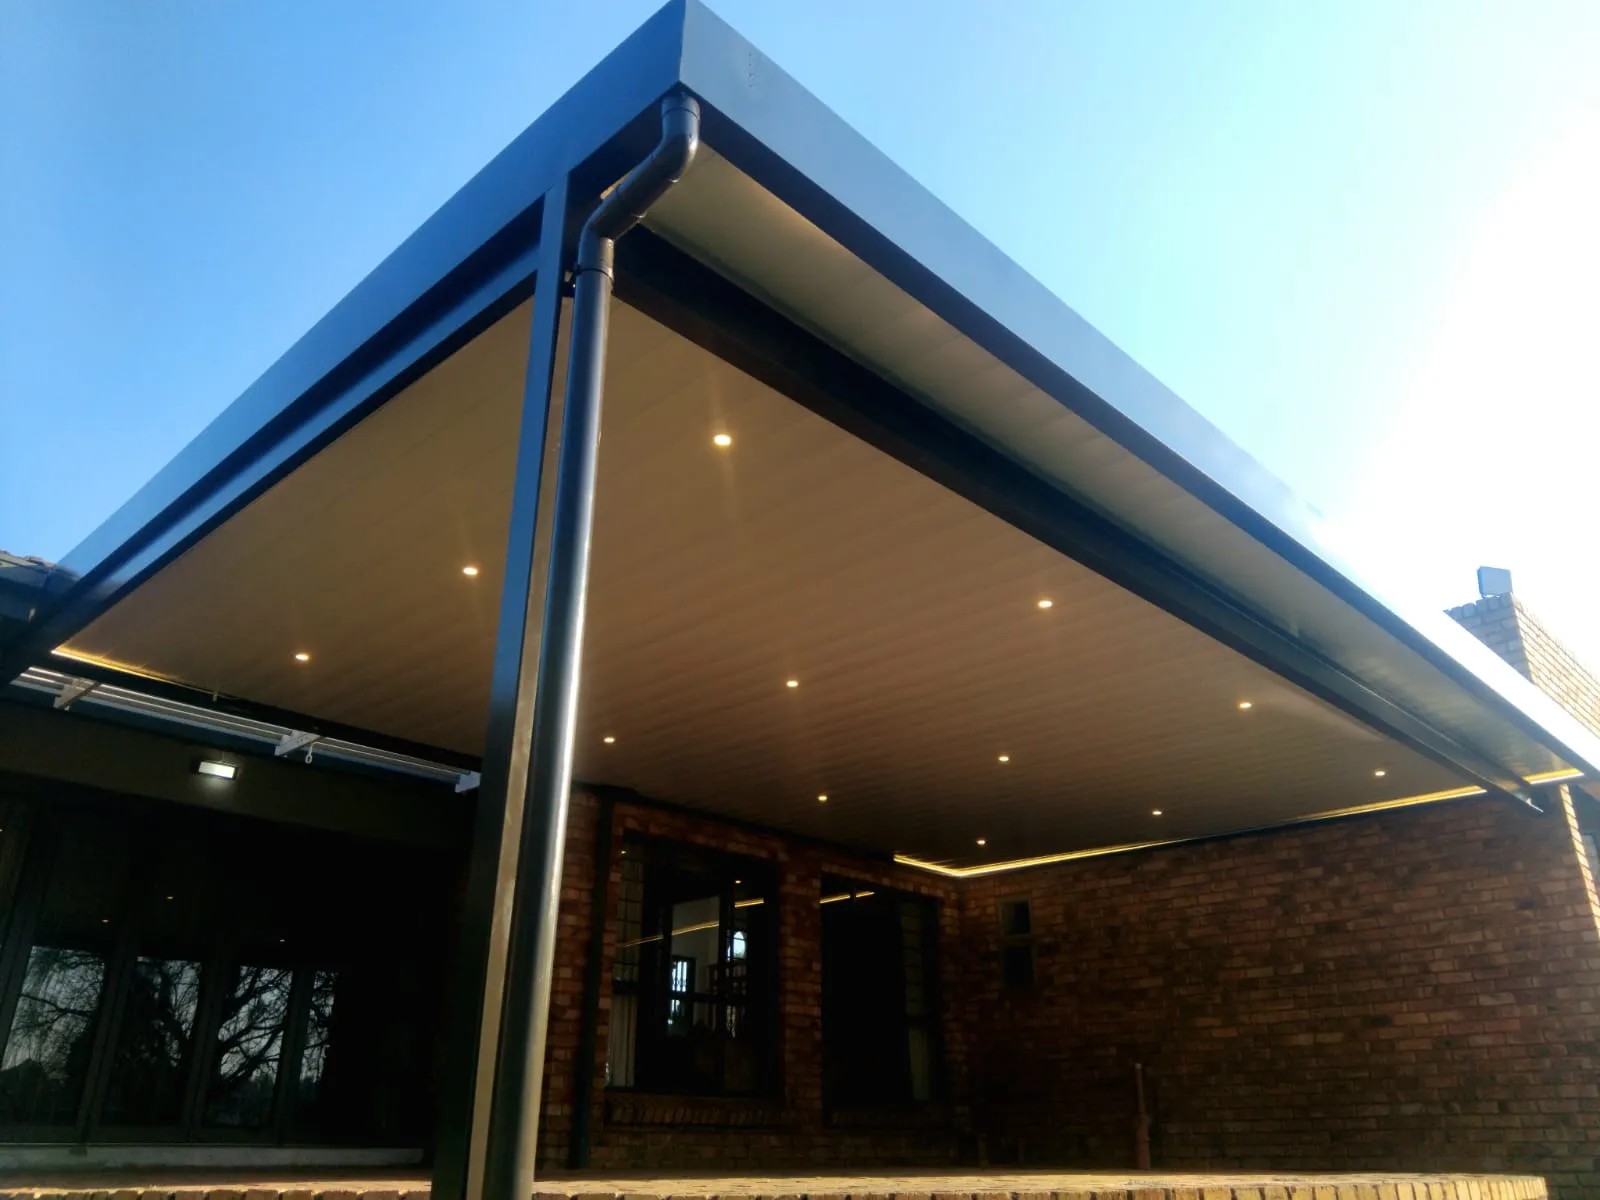
Project 01
Recessed Patio Lighting
A finished ceiling roof with a charcoal fascia and integrated downlights.

A sleek, low-maintenance aluminium finish for outdoor living areas and commercial overhangs, downlight-ready.
Recent Work
Explore finished ceiling-roof projects with architectural fascias, integrated lighting and clean soffit detailing.
Project 01
A finished ceiling roof with a charcoal fascia and integrated downlights.
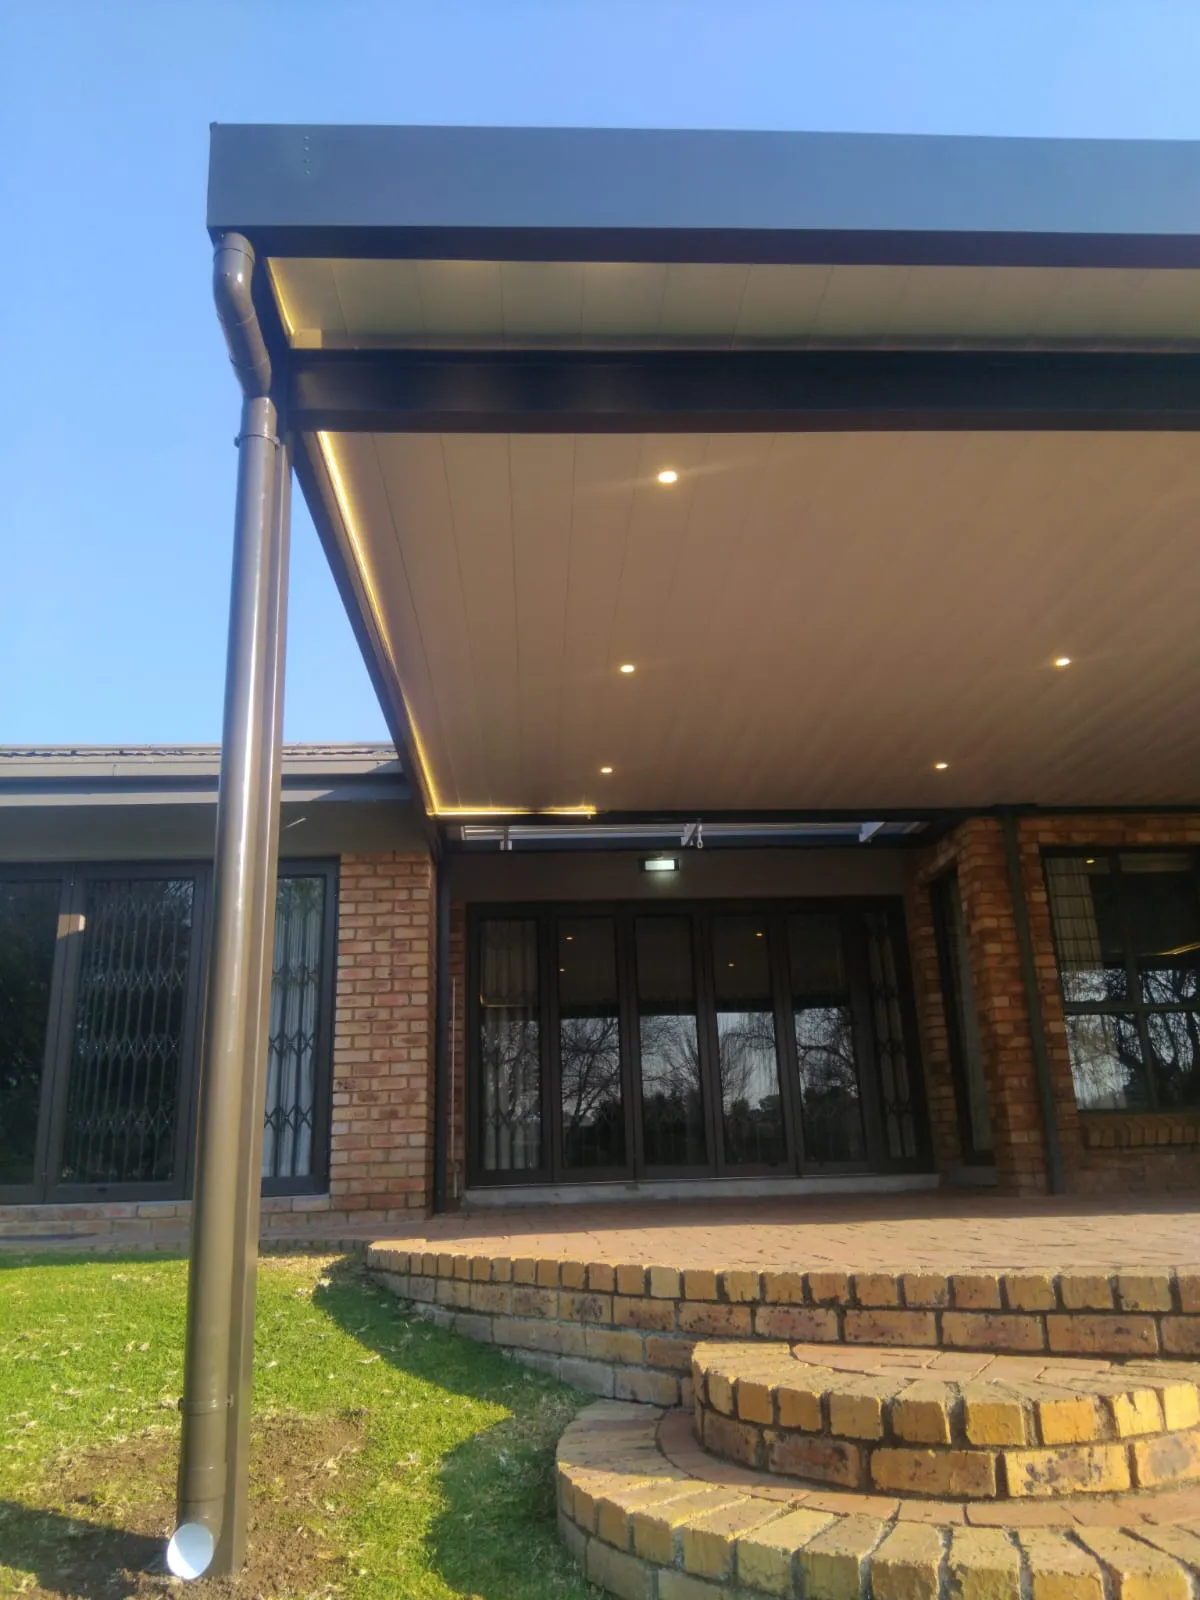
Project 02
Layered lighting adds a refined architectural finish for evening use.
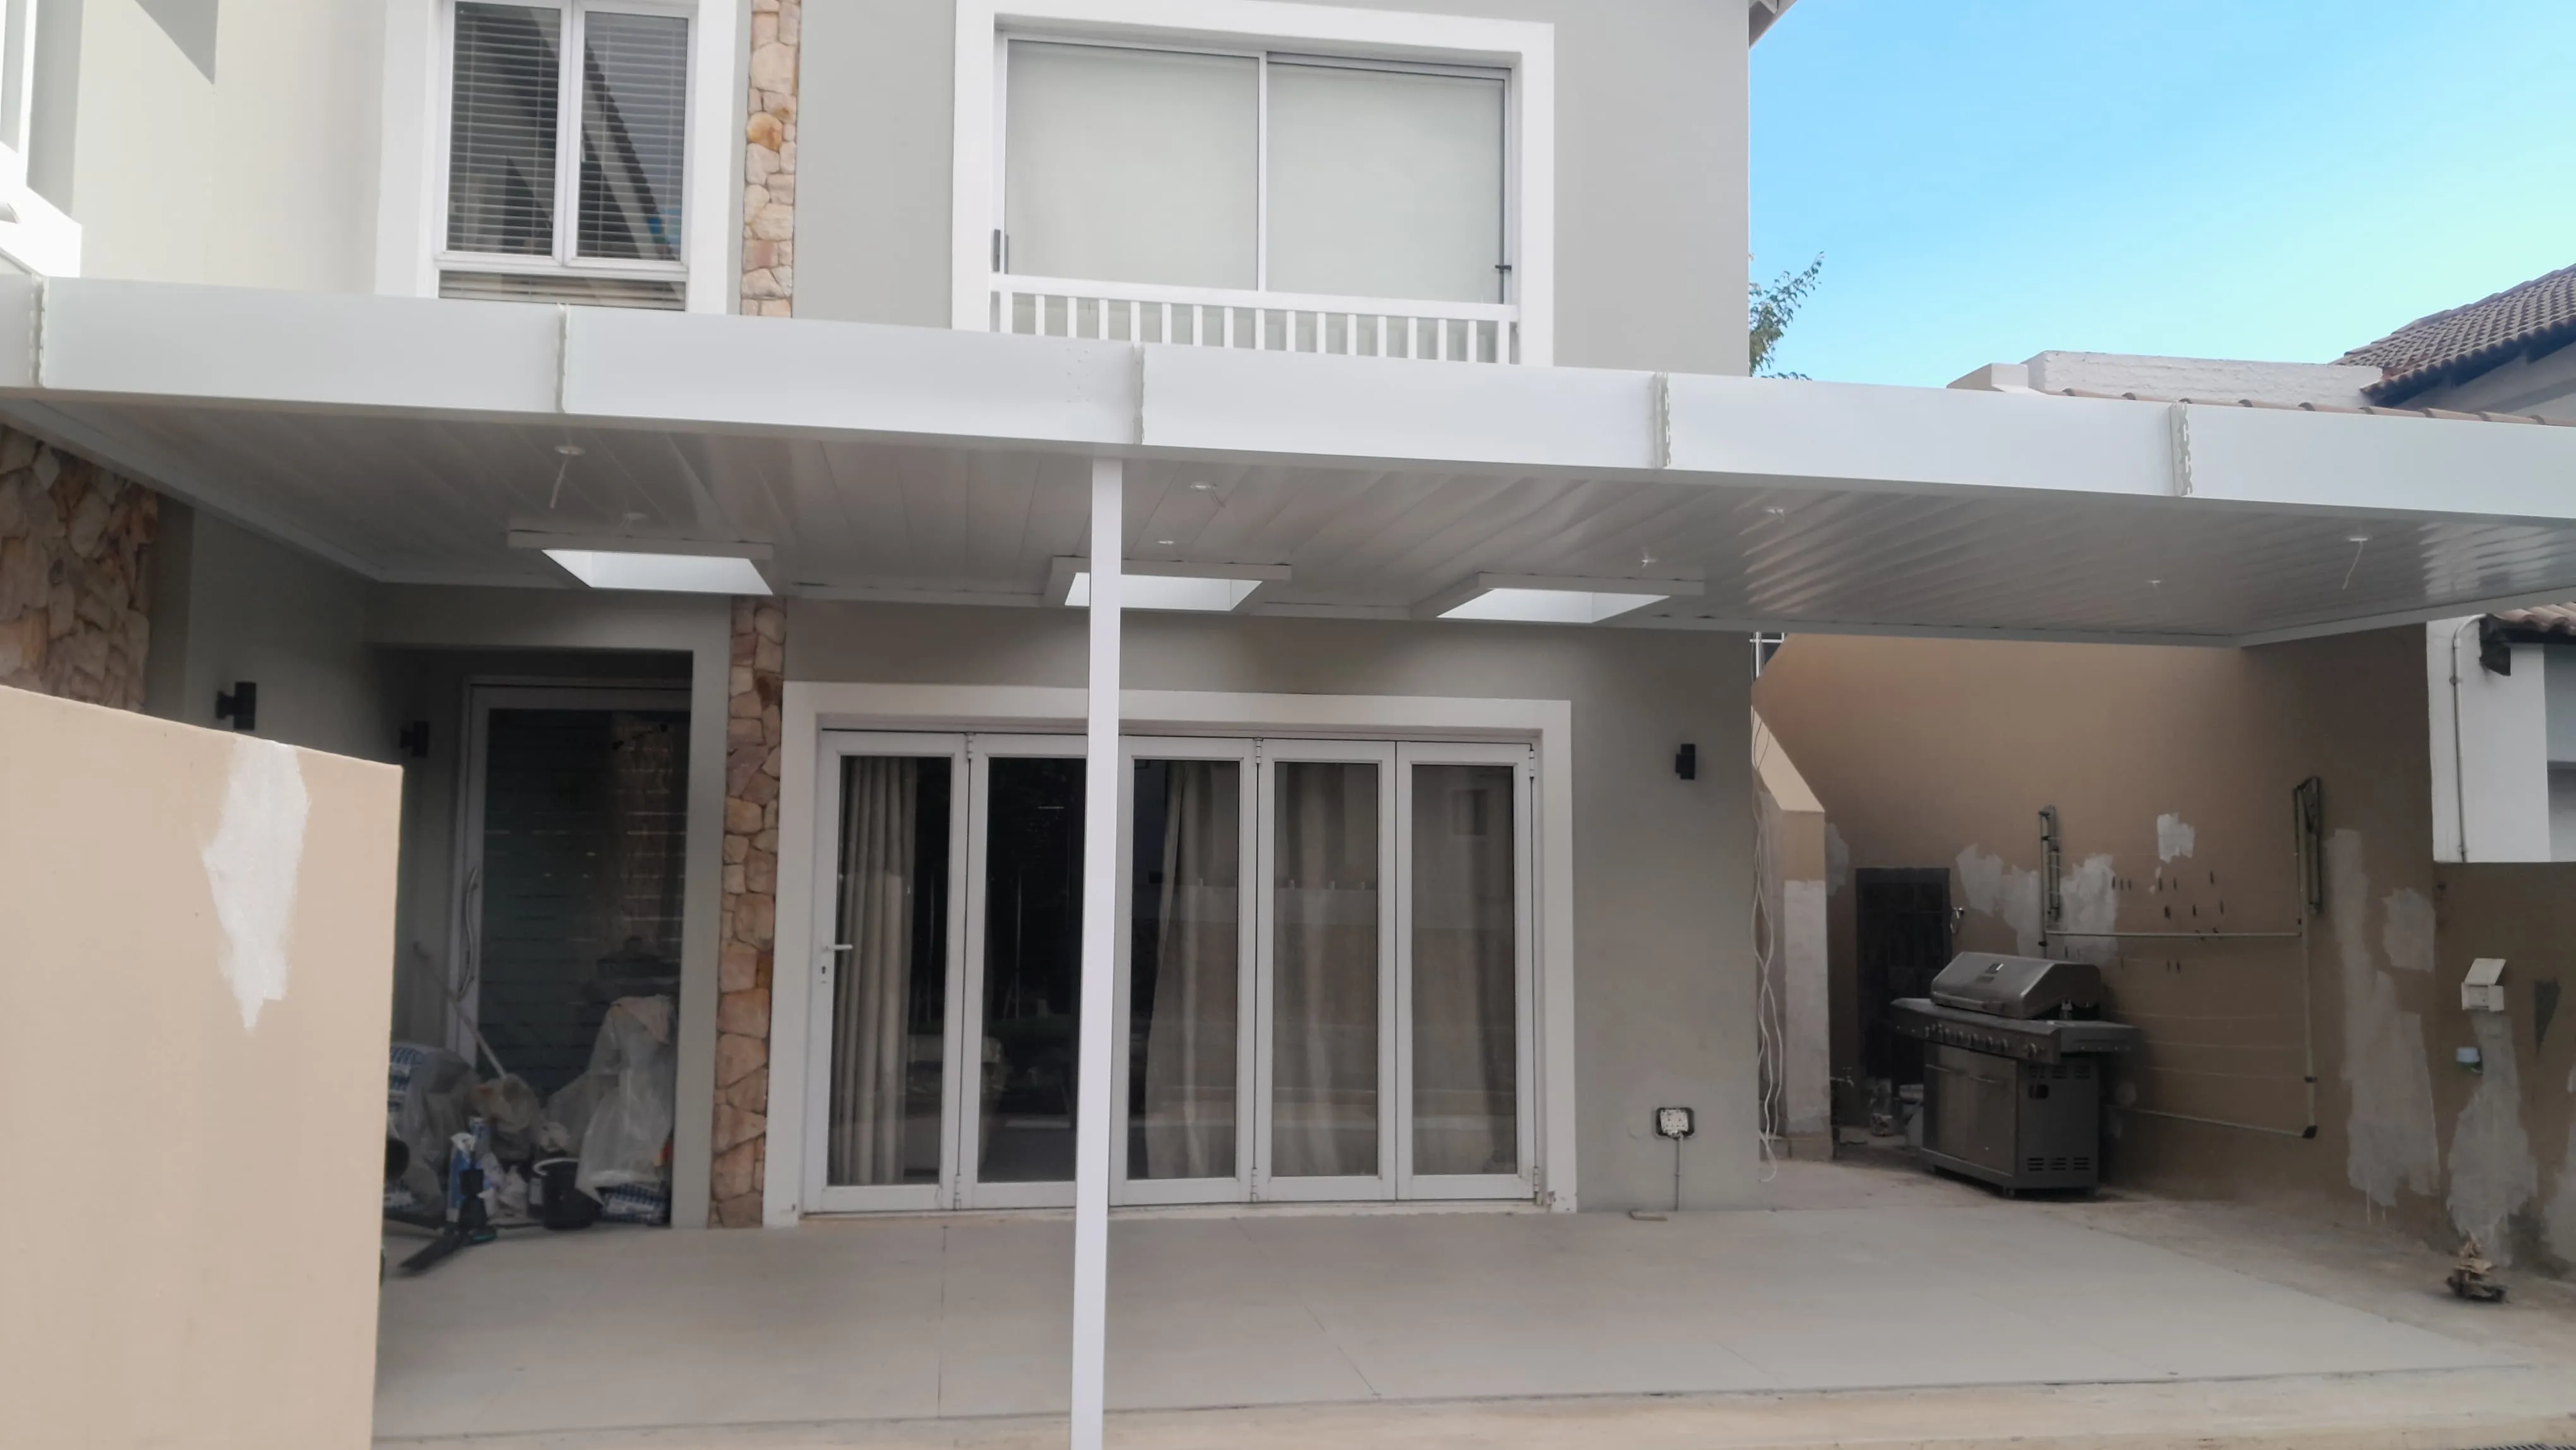
Project 03
Translucent roof sections retain useful natural light beneath permanent cover.
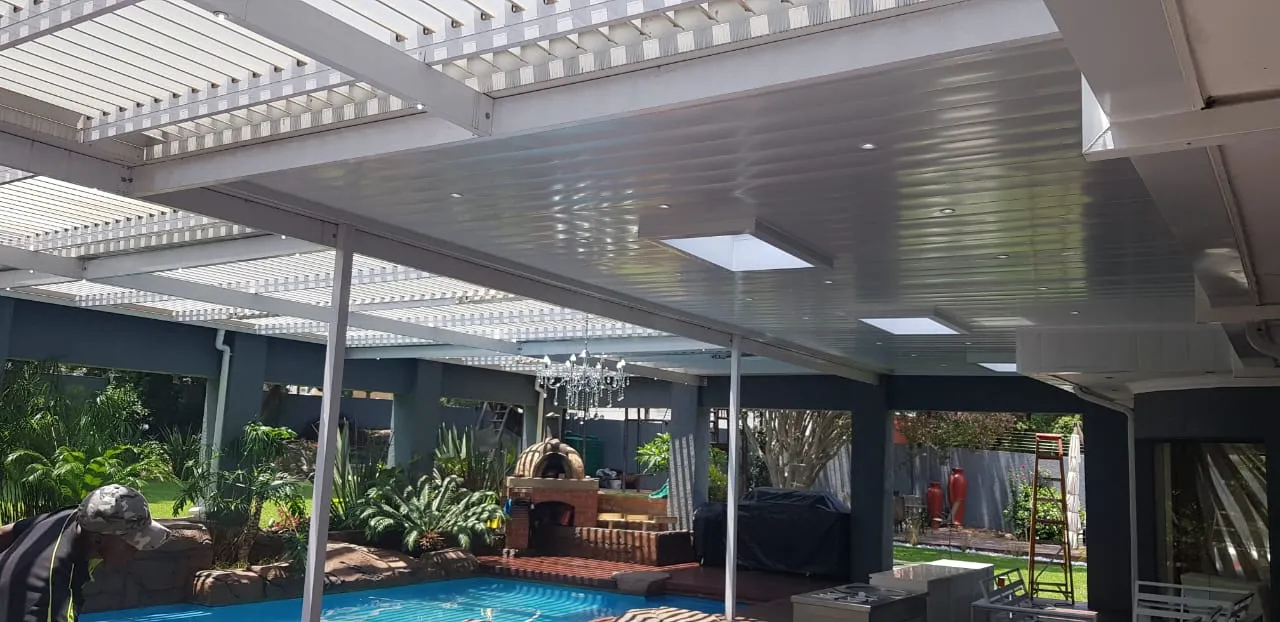
Project 04
Fixed ceiling and louvre sections combine shelter with controllable light.
What It Is
A patio ceiling roof combines a weatherproof aluminium roof with a finished ceiling board on the underside — one system doing two jobs. Instead of looking up at exposed rafters or roof sheeting, you get a clean, flat ceiling, ready for downlights, exactly like an indoor room.
It suits homeowners upgrading a patio, braai area or entertainment space into something that feels like an extension of the house, and businesses wanting a finished, professional-looking overhang for outdoor seating or reception areas.
Specification
Applications
Braai areas, pool decks and entertainment spaces that feel like a finished room, with downlights and a clean ceiling line.
Reception entrances, outdoor seating and walkways where a finished ceiling underside matters for presentation.
Estate & HOA Approval
Estates, complexes and sectional-title properties across South Africa may require architectural committee or body-corporate approval before a patio roof goes up.
Related Planning
Compare constant cover with adjustable daylight and ventilation.
Clarify the difference between open shade structures and weather-covering roofs.
Prepare for estate, body-corporate or municipal requirements before manufacture.
Designed Around You
Send the patio dimensions and photographs for a finished roof-and-ceiling solution planned around your property.
FAQ
Everything you need to know about our awnings and installation services. Can’t find what you’re looking for? Contact our team.
A standard roof leaves exposed rafters or sheeting underneath. A patio ceiling roof combines the weatherproof roof and a finished aluminium ceiling board in a single system, so the underside looks like an indoor ceiling — no exposed structure, and it's downlight-ready.
Yes. Powder-coated aluminium ceiling boards do not rot or warp like timber, and routine cleaning helps maintain the finish in South African sun and rain.
Yes — the ceiling board system is designed to accept downlights, so the space can be wired for lighting as part of the installation or added afterwards.
Yes. Ceiling roof sections and adjustable louvre sections can be combined in one structure — a fixed ceiling over part of the space and adjustable louvres over the rest, depending on how you use the area.