Quick Answer
Pergola, patio cover or awning — which term means what?
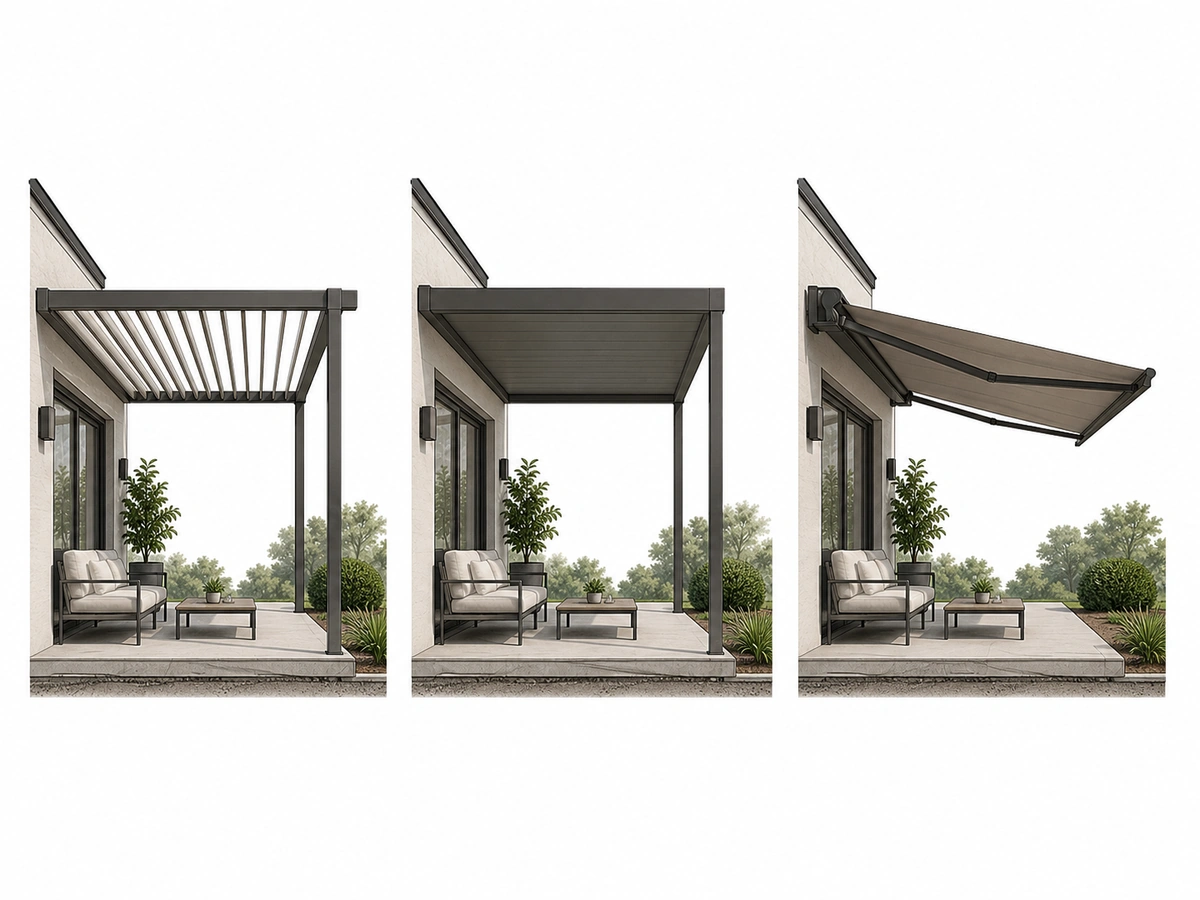
Pergolas create an architectural framework, patio covers create dependable overhead protection, and awnings can add fixed or adjustable shade. The terms overlap, so compare actual performance rather than labels.
For a solution grounded in the actual property, explore patio roof and ceiling solutions. A useful project discussion should connect the intended use with dimensions, exposure, structure, drainage, finish and any required approvals.
Open framework versus weather-tight cover
Start by checking open shade compared with weather-tight cover. Then consider the amount of daylight wanted indoors; together these factors show how the complete installation will perform in its intended position.
Open shade compared with weather-tight cover
The amount of daylight wanted indoors
Visual integration with the house
Drainage, supports and possible enclosure later
Deciding how much daylight to give up
Before requesting a quotation, record define whether the area must work in rain and consider winter light before choosing solid cover. These topic-specific details make proposals easier to compare and reduce assumptions.
- Define whether the area must work in rain
- Consider winter light before choosing solid cover
- Plan furniture and circulation beneath the structure
- Allow for lighting, fans or future screens
Framing the brief for an outdoor structure
The single most useful thing to decide first is whether the area must remain usable while it is raining. That one answer eliminates roughly half the options. Photograph the space from inside the house as well as outside, because a solid roof over a patio changes the light in the adjoining rooms more than most people expect.
Common Questions
Pergolas, Patio Covers and Awnings FAQ
Will a solid patio roof make my lounge dark?
It can, particularly on a southern elevation or where the patio sits directly outside a large sliding door. This is the most common regret after installation. Options that reduce the effect include polycarbonate panels in part of the roof, a louvre section that opens, or setting the structure slightly away from the building.
Is a pergola cheaper than a patio roof?
An open pergola has less material and no drainage, so for the same footprint it is usually the lower-cost structure. It also does not keep rain off, so the comparison is only meaningful if open shade genuinely meets the need.
Can a pergola be roofed in later?
Only if it was designed for it. Adding a roof adds dead load, wind uplift and water that must be drained, and the posts, beams and footings all have to carry that. If enclosing later is a possibility, say so at the design stage — retrofitting to an undersized frame is rarely economical.