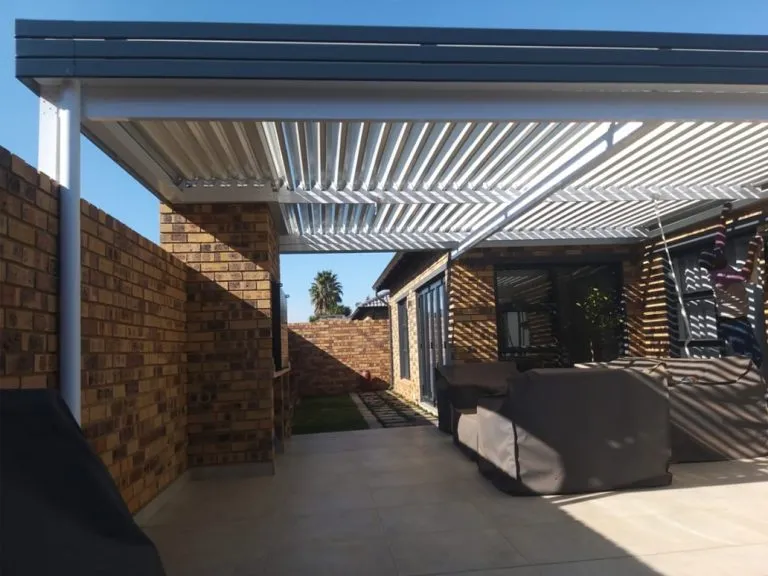
Adjustable Louvre Awnings
Tiltable aluminium blades for adjustable light, shade, airflow and rain protection.
Explore Adjustable Louvres
Outdoor-cover design and installation for suitable Fourways homes, estates and commercial properties, assessed from Dan-Neil's Randburg base.
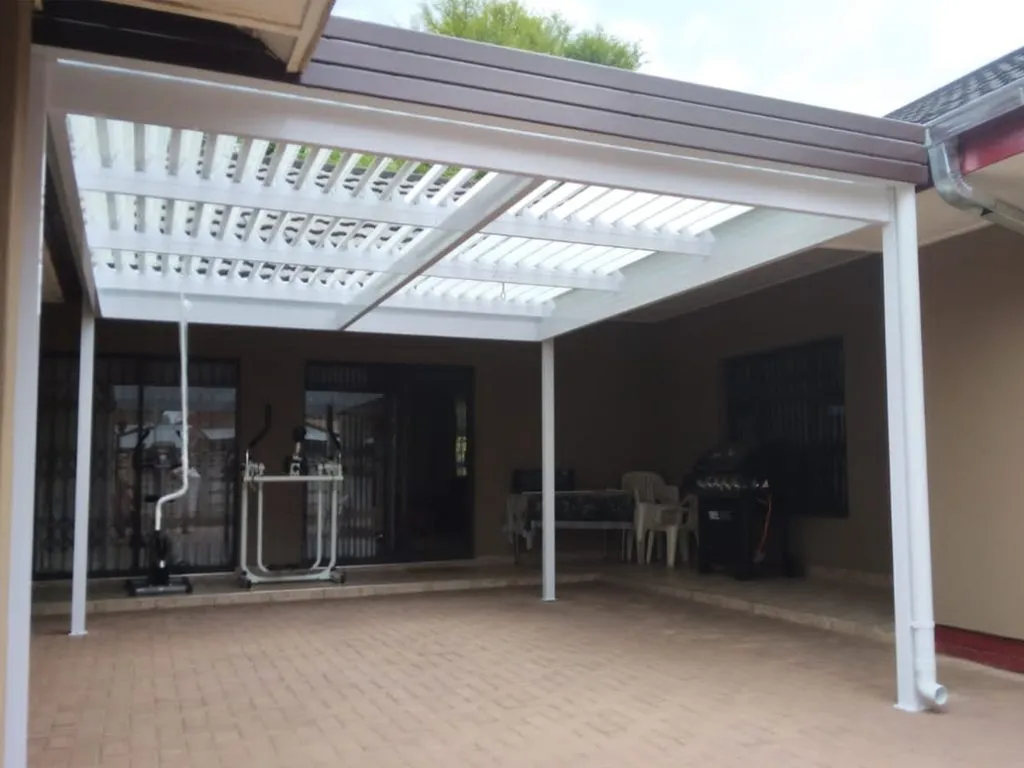
Fourways Availability
Fourways includes freestanding homes, estates, complexes and active commercial nodes. Product choice and installation planning must reflect the property type, access and governing rules.
Send the exact address, photographs, approximate dimensions, preferred product and known approval requirements for an initial assessment.
Available Solutions
Availability and final specification are confirmed for the individual property, location and project scope.
Tiltable aluminium blades for adjustable light, shade, airflow and rain protection.
Explore Adjustable Louvres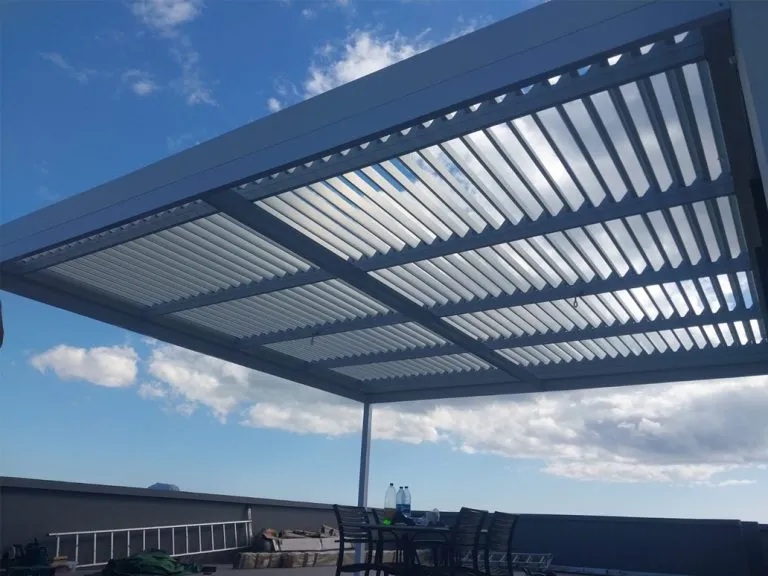
Convenient powered blade adjustment with controls specified for the project.
Explore Motorised Louvres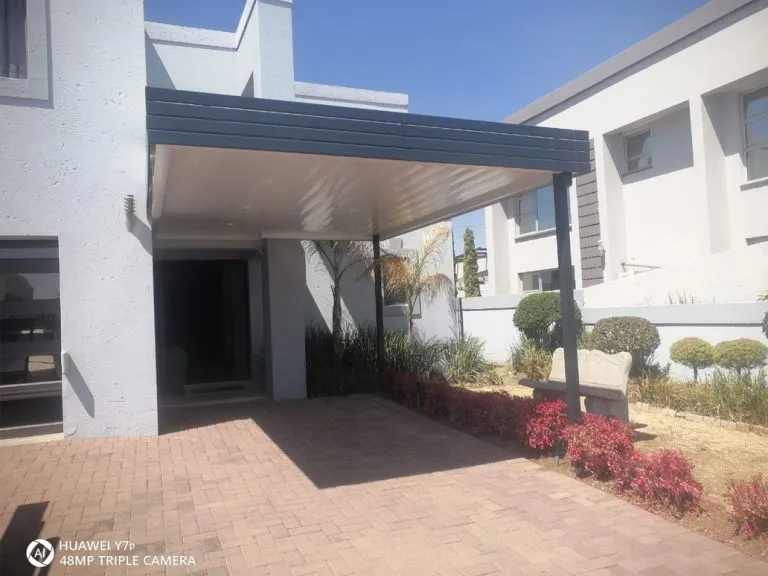
Permanent weather coverage with a clean, finished aluminium ceiling below.
Explore Patio Ceiling Roofs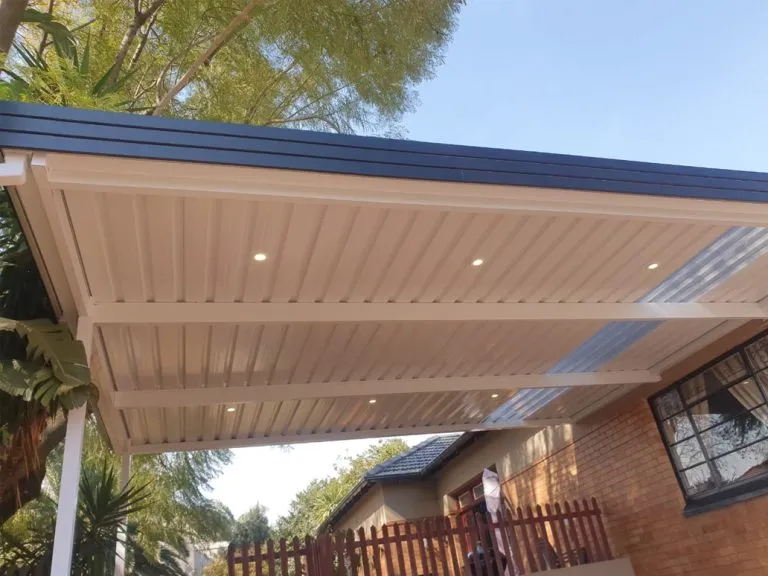
Robust permanent roofing for patios, parking and suitable outdoor areas.
Explore Fixed IBR Roofs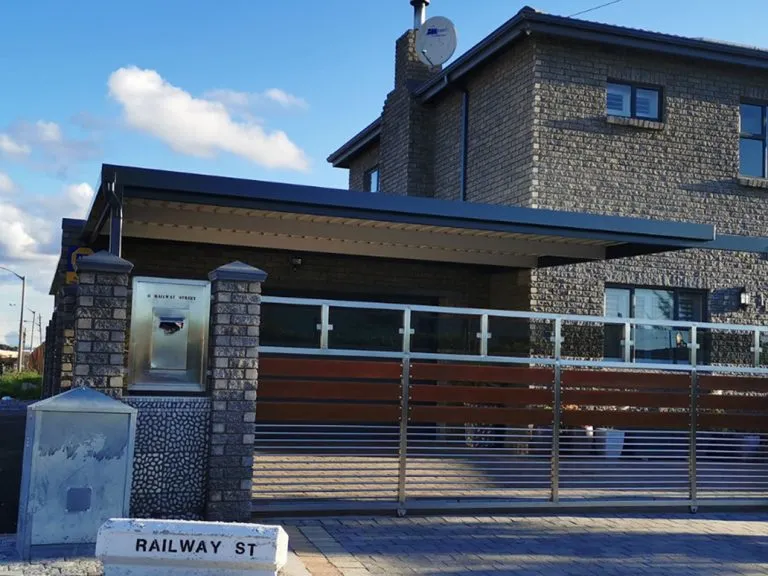
Single, double and tailored vehicle-cover structures with planned drainage.
Explore Custom Carports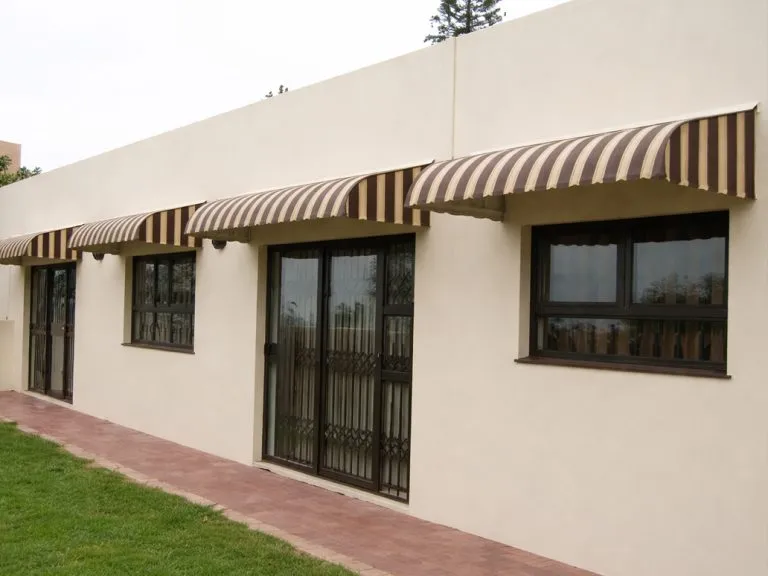
Fixed, curved and reboss profiles sized for windows, doors and entrances.
Explore Window Awnings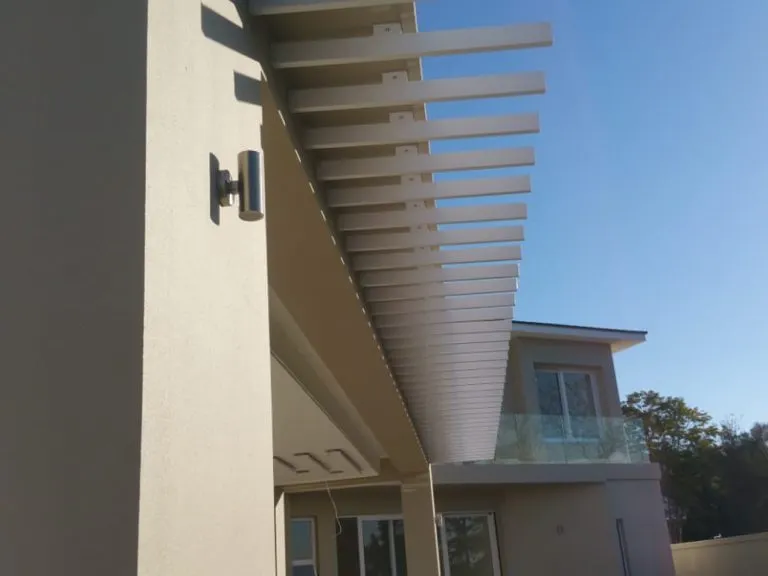
Glass and drop-blind options that provide additional outdoor-room protection.
Explore Patio EnclosuresFourways In Practice
Fourways covers a wide mix in a small radius — secure estates with published architectural codes, cluster complexes governed by a body corporate, freestanding homes, and active commercial nodes. The governing rules differ in each case, and they usually constrain colour, roof profile and how a structure may attach to the building more tightly than the available space does. Establishing which category a property falls into is the first step, because it determines who has to approve the design.
Local Planning
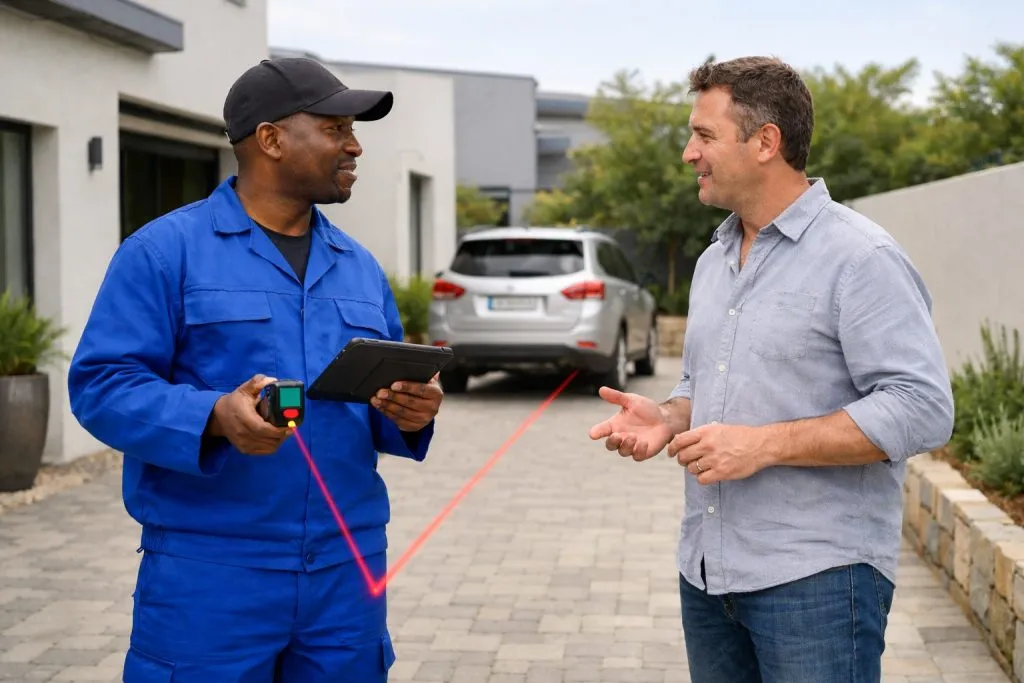
Estate submission requirements, narrow side access, shared boundaries and existing entertainment-area services should be checked early.
Final design, pricing and programme remain subject to confirmed measurements, site conditions, approvals and logistics.
Review Approval PlanningProject Availability
Send the exact location, photographs, approximate measurements and preferred service so travel, logistics and project feasibility can be confirmed.
FAQ
Yes. Fourways is within Dan-Neil's South African installation area. Availability is confirmed after reviewing the exact location, product, project scale, access, approvals and team schedule.
In a sectional title complex the trustees or the body corporate normally do, because the external walls are usually common property even where the patio is for your exclusive use. Our guide on sectional title and body corporate rules explains the distinction and what consent should cover.
Many do. Estates commonly publish an approved palette along with permitted roof profiles and heights, and a design outside it will be rejected regardless of build quality. Request the guidelines from the managing agent before the colour is specified — re-coating after manufacture is neither quick nor cheap.
Yes, subject to assessment. Commercial work brings landlord consent, signage rules and public-access considerations that residential work does not, so those need resolving before design. See our guide to restaurant and commercial awnings.