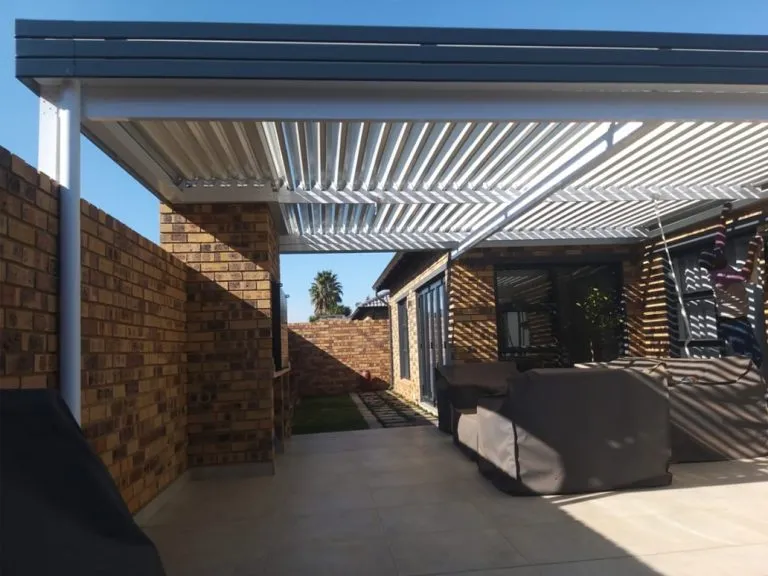
Adjustable Louvre Awnings
Tiltable aluminium blades for adjustable light, shade, airflow and rain protection.
Explore Adjustable Louvres
Custom awnings, patio roofs and carports assessed for Bryanston homes, estates and suitable commercial properties by Dan-Neil.
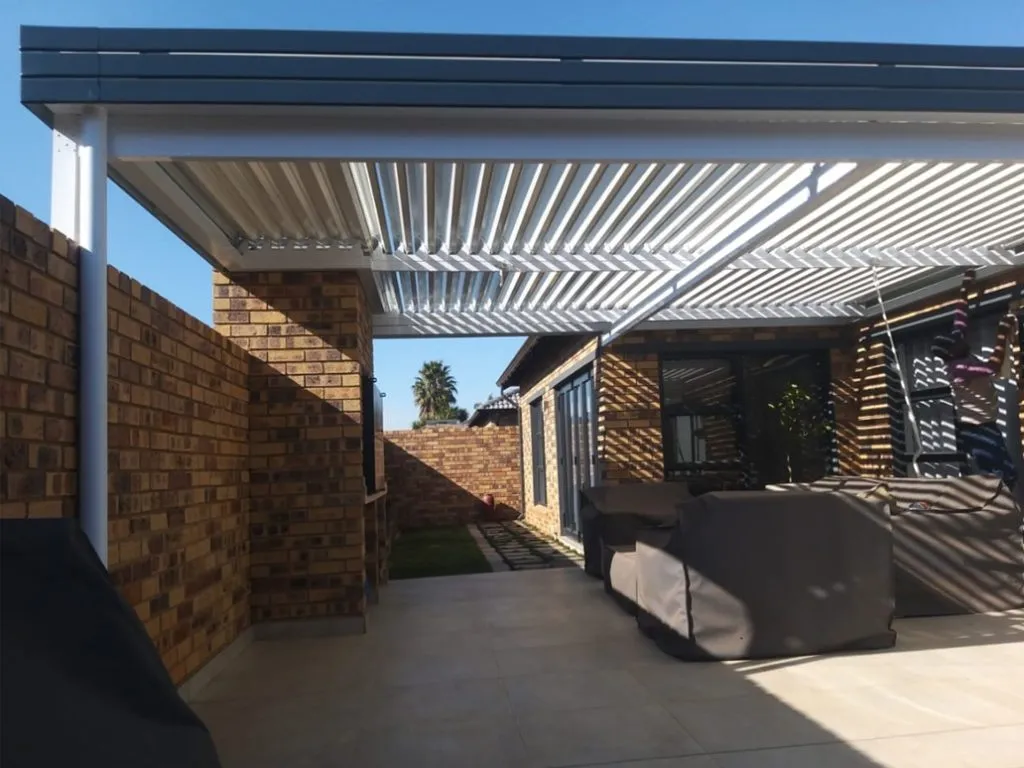
Bryanston Availability
Bryanston properties often combine generous outdoor areas with established architecture, mature landscaping and estate or sectional-title controls. Dan-Neil assesses suitable projects from its Randburg base.
Send the exact address, photographs, approximate dimensions, preferred product and known approval requirements for an initial assessment.
Available Solutions
Availability and final specification are confirmed for the individual property, location and project scope.
Tiltable aluminium blades for adjustable light, shade, airflow and rain protection.
Explore Adjustable Louvres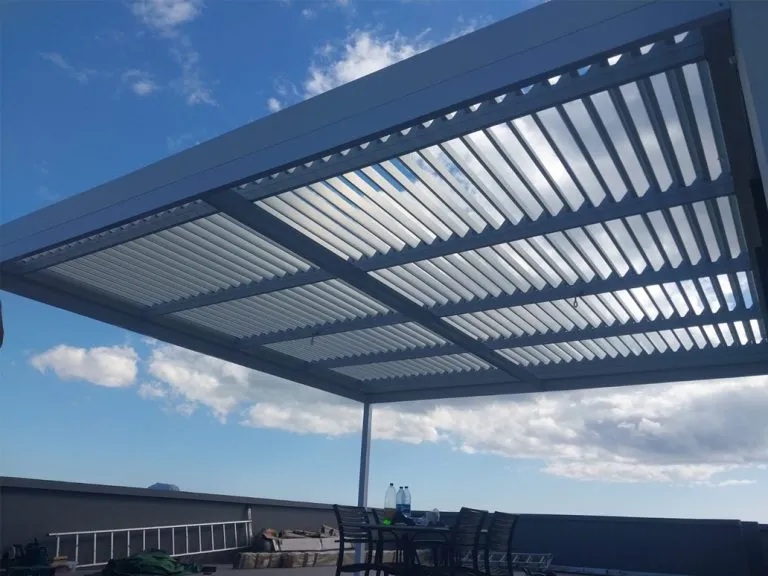
Convenient powered blade adjustment with controls specified for the project.
Explore Motorised Louvres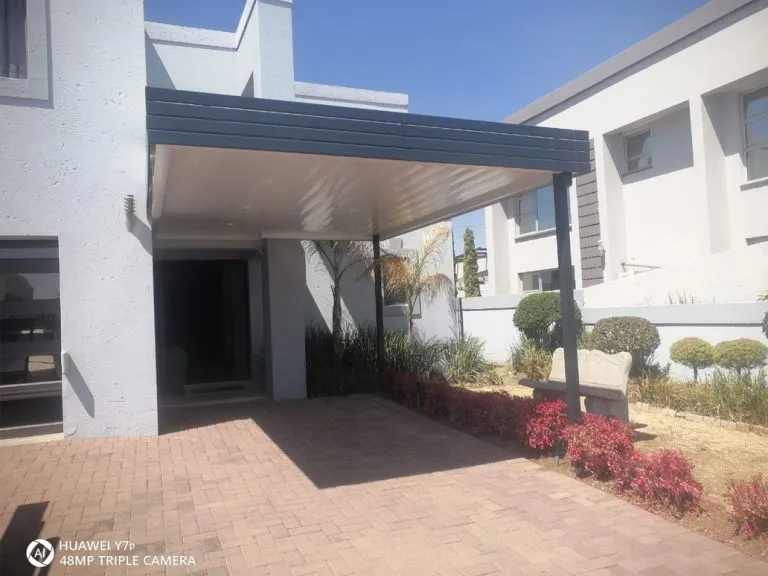
Permanent weather coverage with a clean, finished aluminium ceiling below.
Explore Patio Ceiling Roofs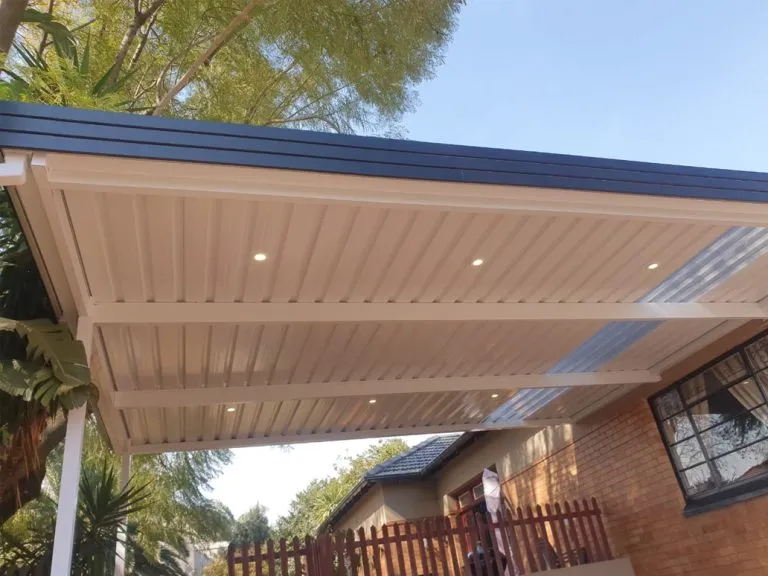
Robust permanent roofing for patios, parking and suitable outdoor areas.
Explore Fixed IBR Roofs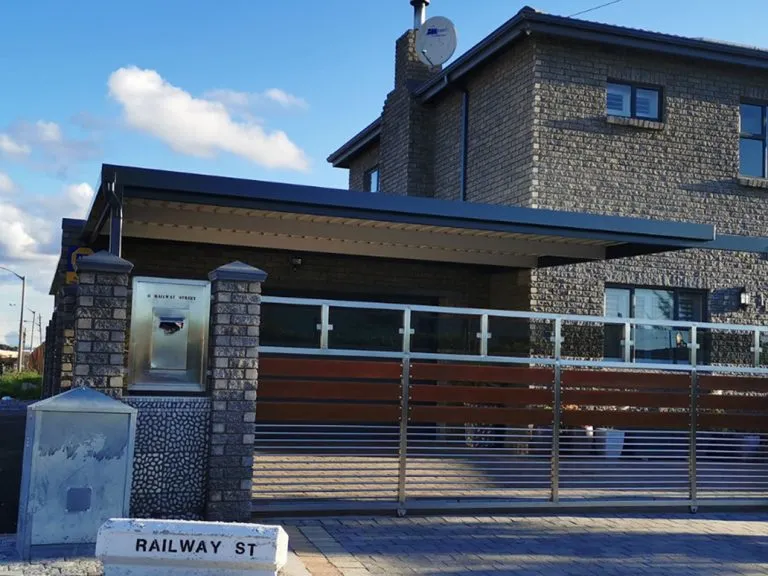
Single, double and tailored vehicle-cover structures with planned drainage.
Explore Custom Carports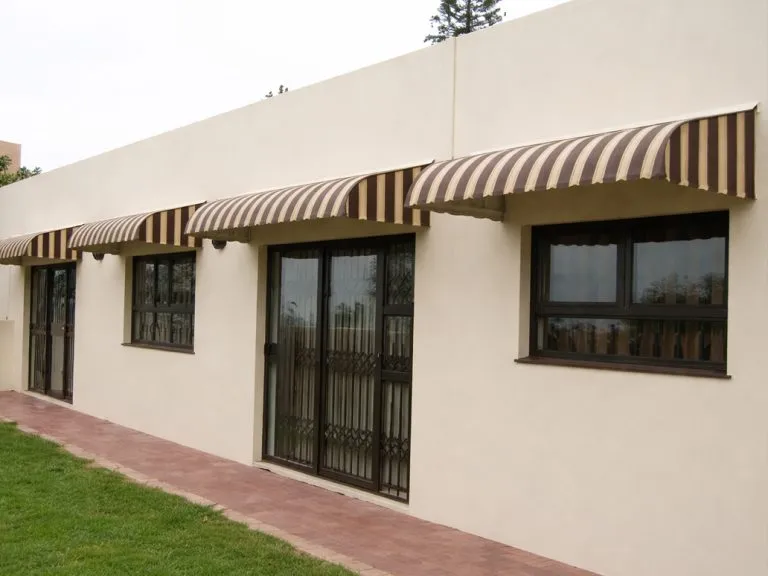
Fixed, curved and reboss profiles sized for windows, doors and entrances.
Explore Window Awnings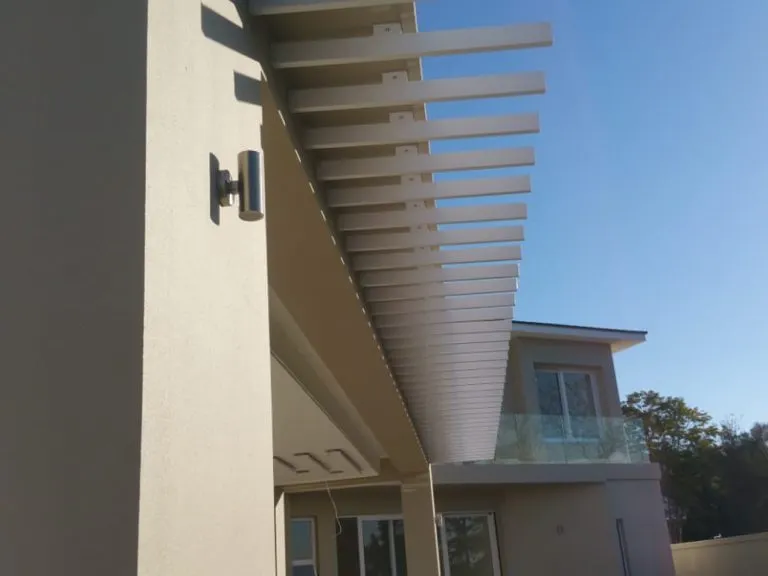
Glass and drop-blind options that provide additional outdoor-room protection.
Explore Patio EnclosuresBryanston In Practice
Bryanston stands are typically generous and heavily planted, and that shapes an awning project more than the house style does. Mature trees mean constant leaf fall onto a roof, so gutter capacity and access for clearing matter from the outset rather than as an afterthought. Large lawns and pools often place the intended structure well away from the house, which turns a wall-fixed design into a freestanding one with its own footings and its own drainage run.
Local Planning
Large spans, tree cover, stormwater routes, boundary positions and architectural approval can materially influence the final design.
Final design, pricing and programme remain subject to confirmed measurements, site conditions, approvals and logistics.
Review Approval PlanningProject Availability
Send the exact location, photographs, approximate measurements and preferred service so travel, logistics and project feasibility can be confirmed.
FAQ
Yes. Bryanston is within Dan-Neil's South African installation area. Availability is confirmed after reviewing the exact location, product, project scale, access, approvals and team schedule.
It depends on whether the property sits in a security estate, a complex or on a freehold stand — all three are common in Bryanston. Where an estate or HOA applies, obtain the architectural guidelines before specifying a colour or profile. Our guide to estate and HOA approval covers what is usually required.
Yes, as a freestanding structure. It changes the design significantly — the load goes into its own footings instead of the building, and runoff has to be led somewhere deliberate rather than into an existing gutter. Mention it at enquiry stage so the structure is scoped correctly.
Continuous leaf fall is the main practical issue. It blocks gutters and louvre drainage channels, and standing water on a roof adds weight. Where a structure sits under trees we plan for larger outlets and for realistic cleaning access — see our seasonal maintenance checklist.