Quick Answer
How does estate or HOA approval for an awning work?
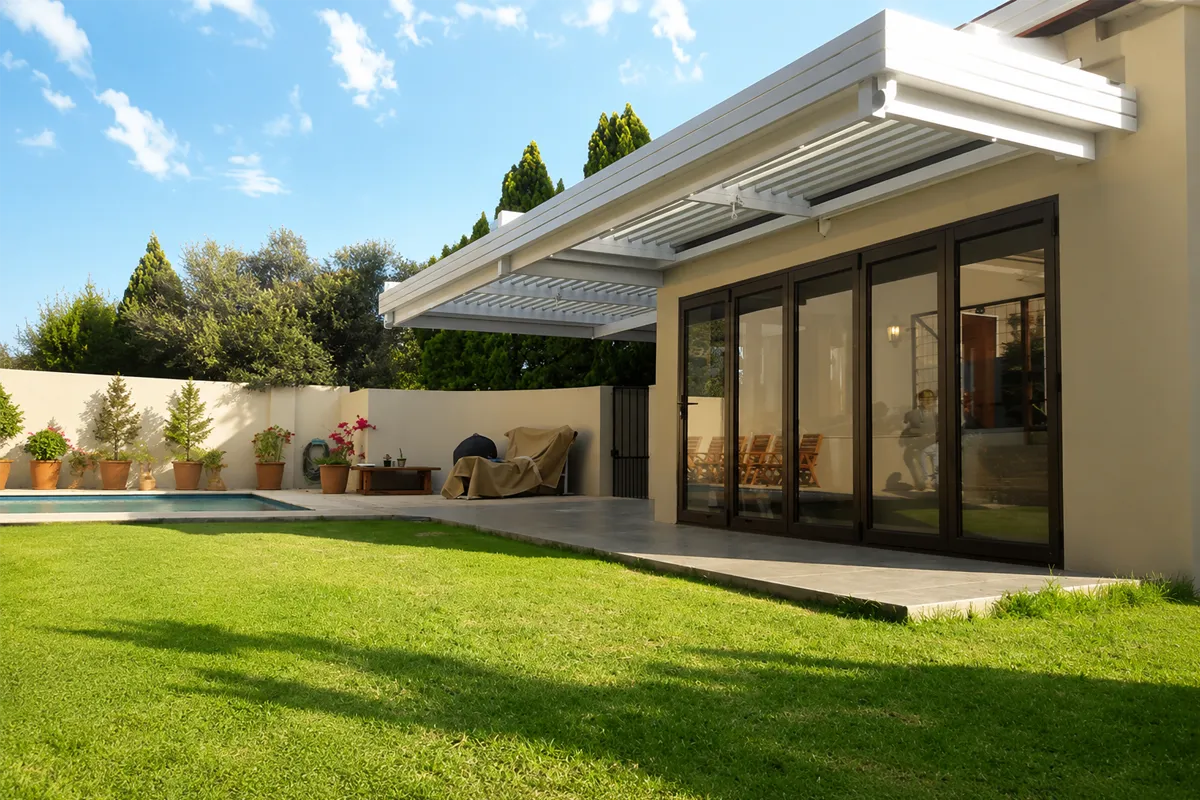
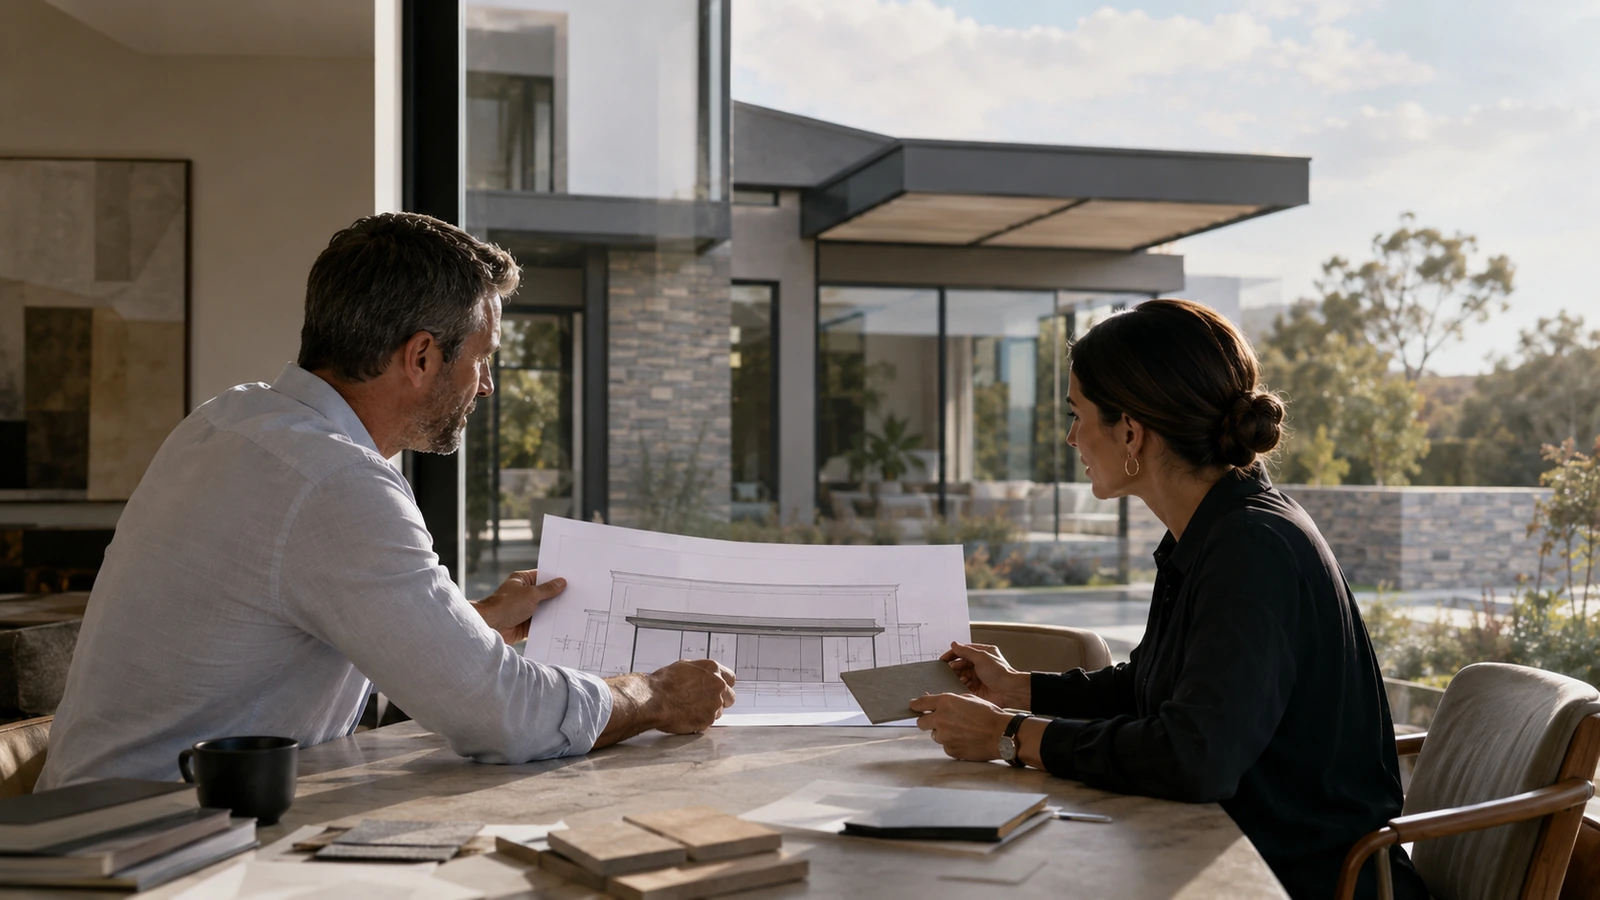
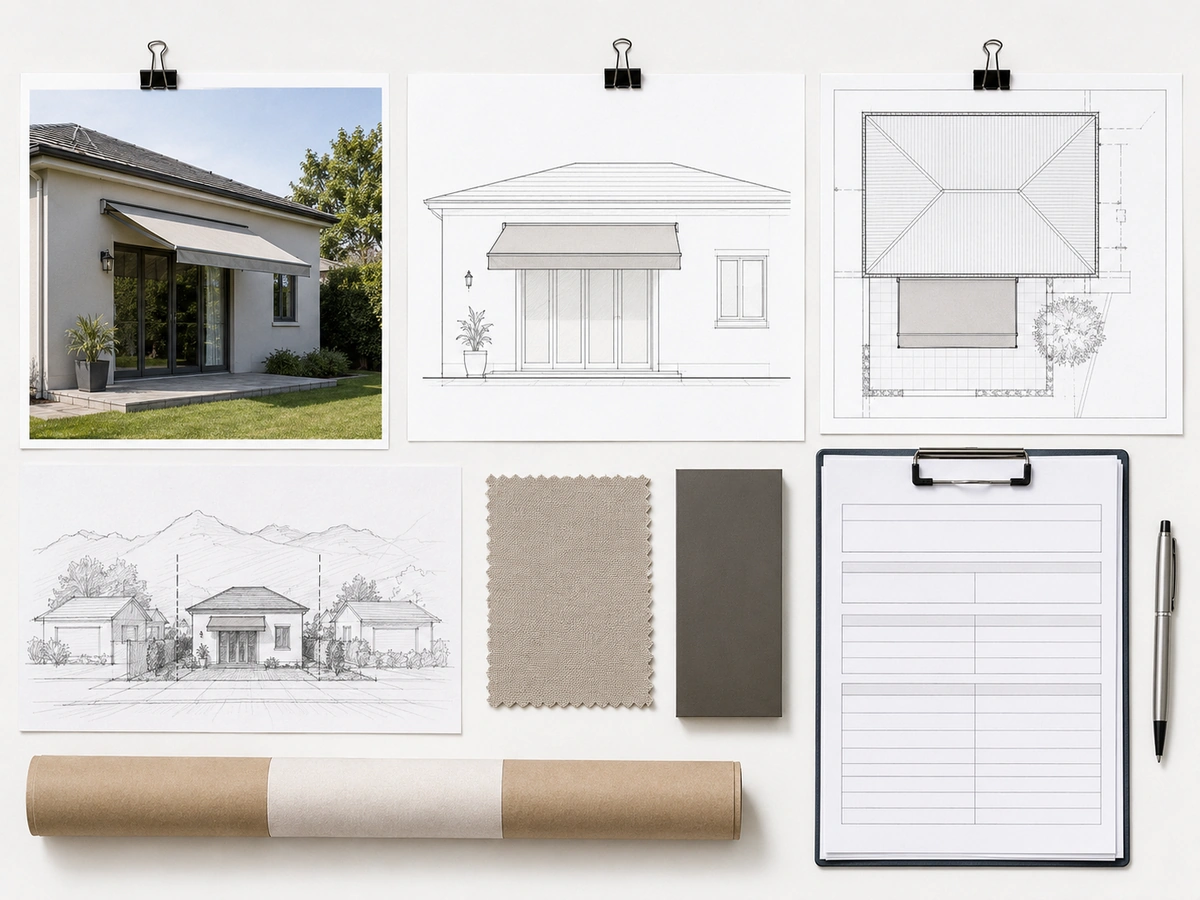
Estates commonly control visible additions through architectural guidelines and a formal application. An awning submission may need drawings, colours, materials, contractor details and neighbouring context.
For a solution grounded in the actual property, explore estate awning approval support. A useful project discussion should connect the intended use with dimensions, exposure, structure, drainage, finish and any required approvals.
What the approval body usually wants to see
Start by checking obtain the latest architectural guideline document. Then consider check approved colours, profiles and building lines; together these factors show how the complete installation will perform in its intended position.
Obtain the latest architectural guideline document
Check approved colours, profiles and building lines
Confirm drawing, deposit and contractor requirements
Wait for written approval before manufacture
Sequencing approval before manufacture
Before requesting a quotation, record photograph the proposed elevation and prepare a clear product and finish description. These topic-specific details make proposals easier to compare and reduce assumptions.
- Photograph the proposed elevation
- Prepare a clear product and finish description
- Keep all approvals with the property file
- Check whether municipal approval is a separate requirement
Assembling the submission pack
Obtain the estate's architectural guidelines before you specify anything, not after the quotation is accepted. Guidelines frequently prescribe colour, roof profile, height and how a structure may attach to the building, and a design that ignores them will be rejected regardless of how well it is built.
Common Questions
Estate and HOA Approval for Awnings FAQ
Should approval come before or after ordering?
Before. Manufacturing custom sections against an unapproved design is the most expensive mistake in this process, because bespoke material cannot simply be returned. Approval first, then manufacture.
What does an estate normally want to see?
Typically a site plan showing the position, elevations or drawings of the proposed structure, the material and colour specification, and sometimes neighbour consent. Requirements vary between estates, so ask the managing agent for their current checklist rather than assuming.
How long does estate approval take?
It depends entirely on the estate's meeting cycle — some review submissions weekly, others monthly. Ask the managing agent when the next review sits, because that date, not the manufacturing time, often governs your start.