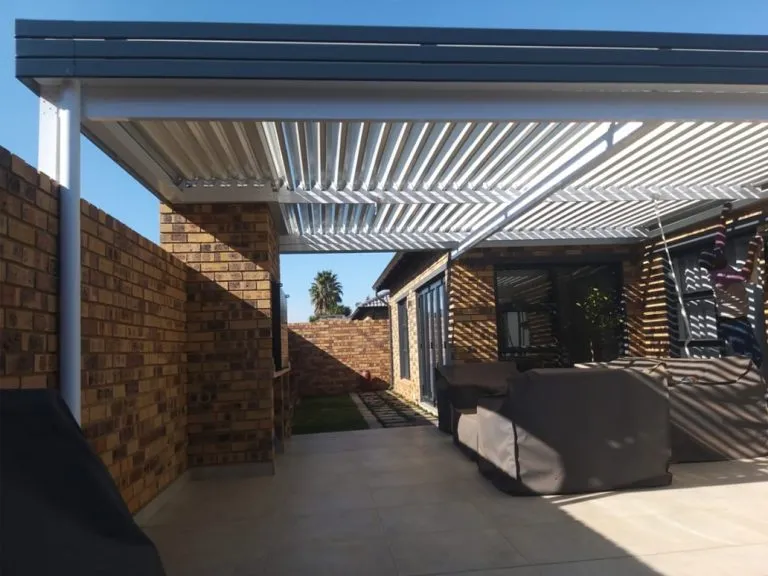
Adjustable Louvre Awnings
Tiltable aluminium blades for adjustable light, shade, airflow and rain protection.
Explore Adjustable Louvres
Custom carports, awnings and patio roofs for suitable Roodepoort properties, assessed for layout, drainage, access and approvals.
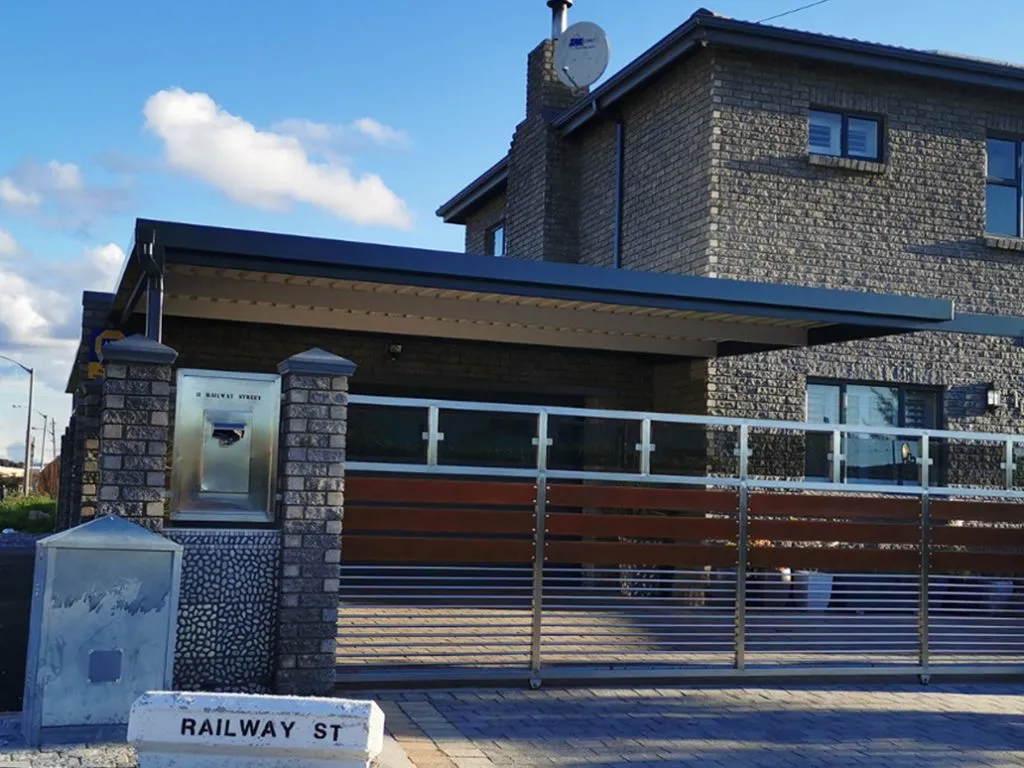
Roodepoort Availability
Roodepoort properties range from established suburbs to newer estates and more exposed sites. Each structure is assessed against the actual driveway or outdoor area.
Send the exact address, photographs, approximate dimensions, preferred product and known approval requirements for an initial assessment.
Available Solutions
Availability and final specification are confirmed for the individual property, location and project scope.
Tiltable aluminium blades for adjustable light, shade, airflow and rain protection.
Explore Adjustable Louvres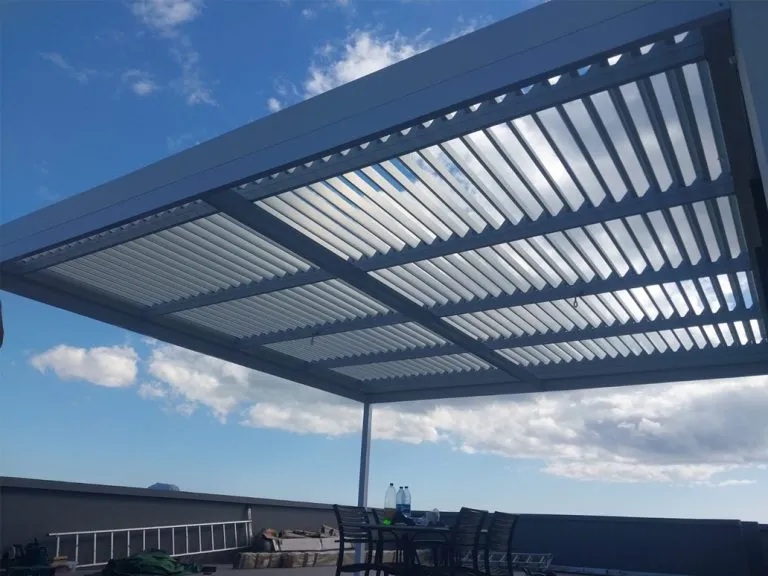
Convenient powered blade adjustment with controls specified for the project.
Explore Motorised Louvres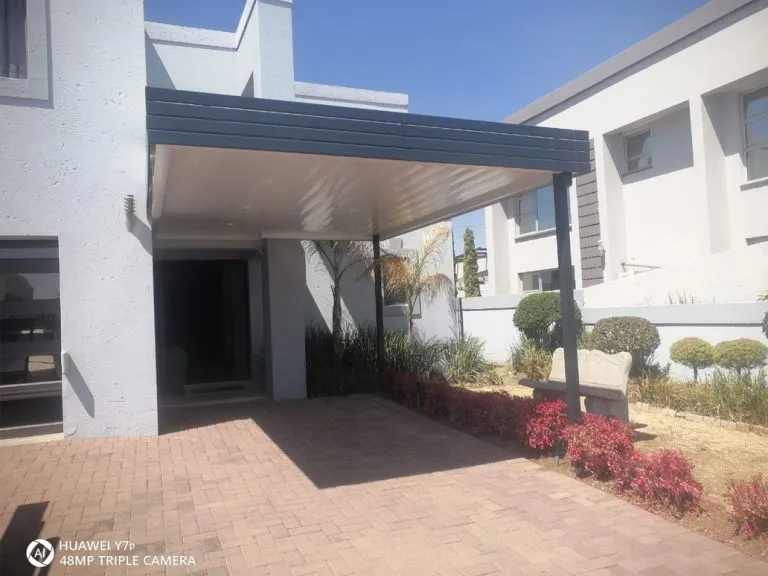
Permanent weather coverage with a clean, finished aluminium ceiling below.
Explore Patio Ceiling Roofs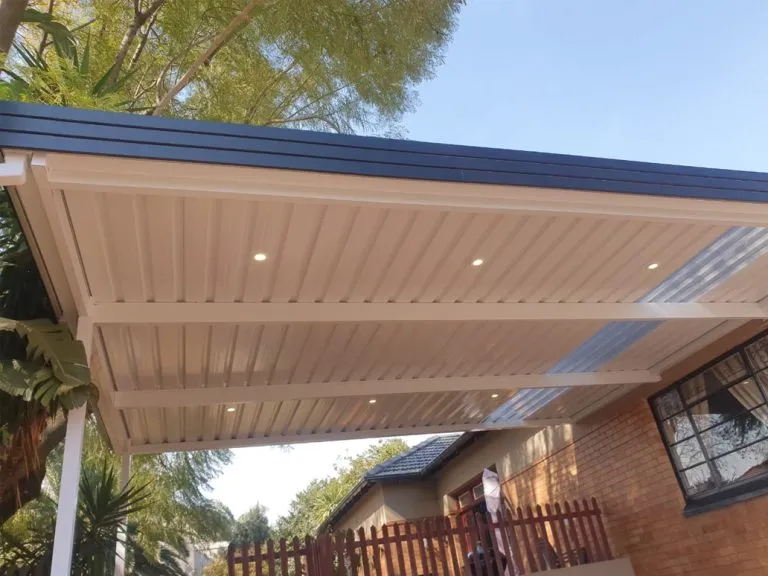
Robust permanent roofing for patios, parking and suitable outdoor areas.
Explore Fixed IBR Roofs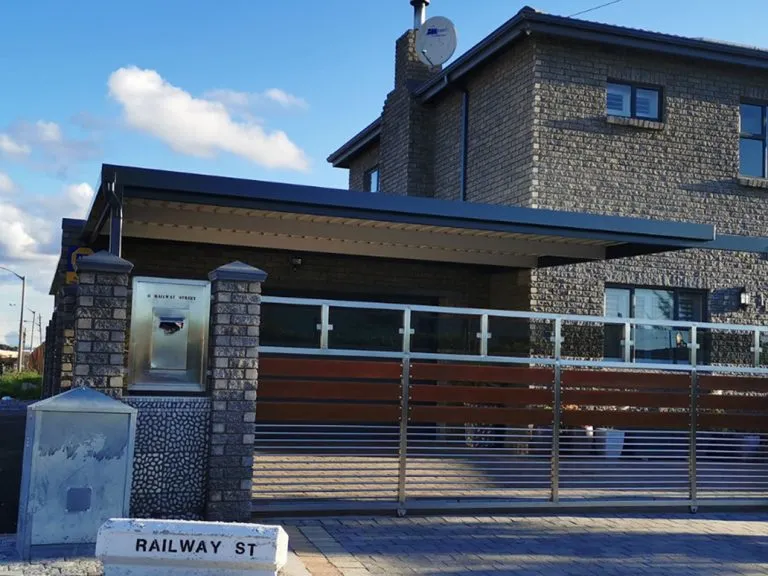
Single, double and tailored vehicle-cover structures with planned drainage.
Explore Custom Carports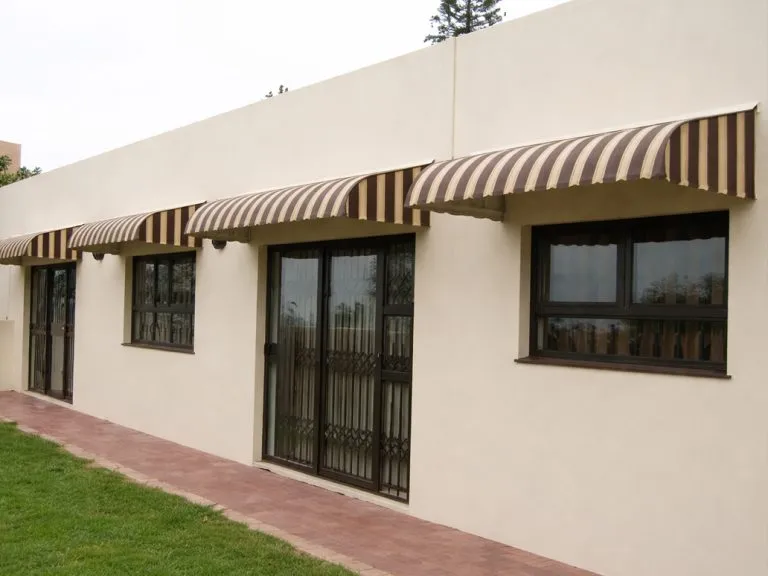
Fixed, curved and reboss profiles sized for windows, doors and entrances.
Explore Window Awnings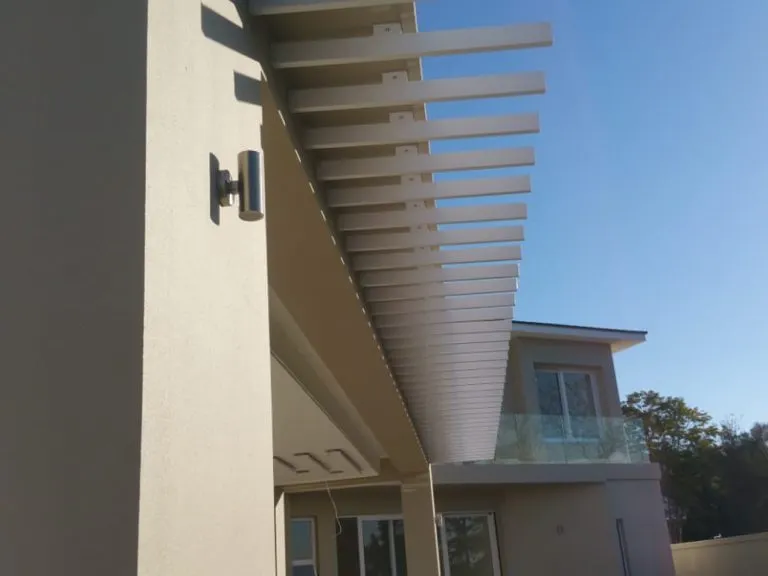
Glass and drop-blind options that provide additional outdoor-room protection.
Explore Patio EnclosuresRoodepoort In Practice
Roodepoort takes in older established suburbs, newer estate developments and sites on noticeably sloped ground toward the ridge. Slope is the recurring theme in project planning here. It affects where a carport can practically sit, how a driveway drains once a large roof concentrates stormwater onto it, and whether posts can be founded at consistent depth across the structure. Getting the discharge point agreed before manufacture avoids the most common problem: water crossing a driveway or running toward a neighbour.
Nearby areas: Randburg · Johannesburg
Local Planning
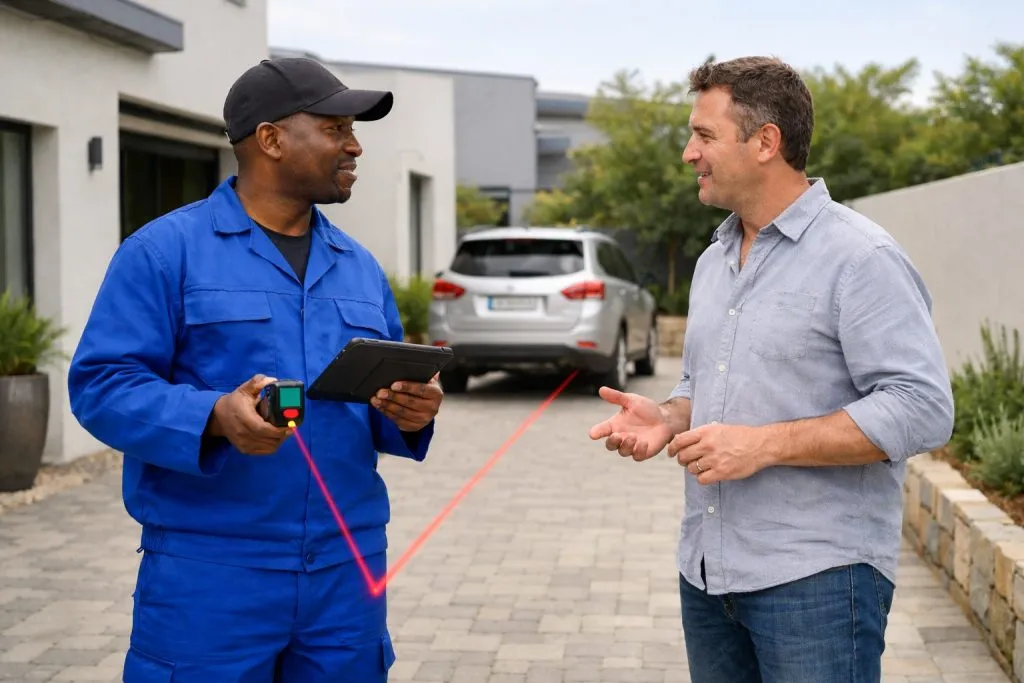
Site slope, wind exposure, stormwater discharge, boundary clearance and estate requirements are important inputs for carport and roof planning.
Final design, pricing and programme remain subject to confirmed measurements, site conditions, approvals and logistics.
Review Approval PlanningProject Availability
Send the exact location, photographs, approximate measurements and preferred service so travel, logistics and project feasibility can be confirmed.
FAQ
Yes. Roodepoort is within Dan-Neil's South African installation area. Availability is confirmed after reviewing the exact location, product, project scale, access, approvals and team schedule.
Usually yes, but the slope drives the design. Post heights differ across the structure, the roof fall has to work with the ground rather than against it, and the runoff needs a deliberate discharge point. Send photographs taken from the street so the approach and the fall are visible.
To a point on your own property, chosen deliberately. A large roof concentrates a great deal of water during a Highveld storm, and letting it sheet across a driveway or toward a boundary causes both nuisance and disputes. Our guide on boundary and neighbour considerations covers this.
Sites near the ridge can be noticeably more wind-exposed than sheltered suburban plots, and that affects the structural design. Describe the exposure honestly when enquiring — an installer working from close-up photographs cannot always tell how open a site is.